
 Product Search


Chrome Plated Rod Tolerance Standards Explained: Why f7/f8 Accuracy Matters for Gas Spring Assembly
 Nov 12, 2026|
 View:1
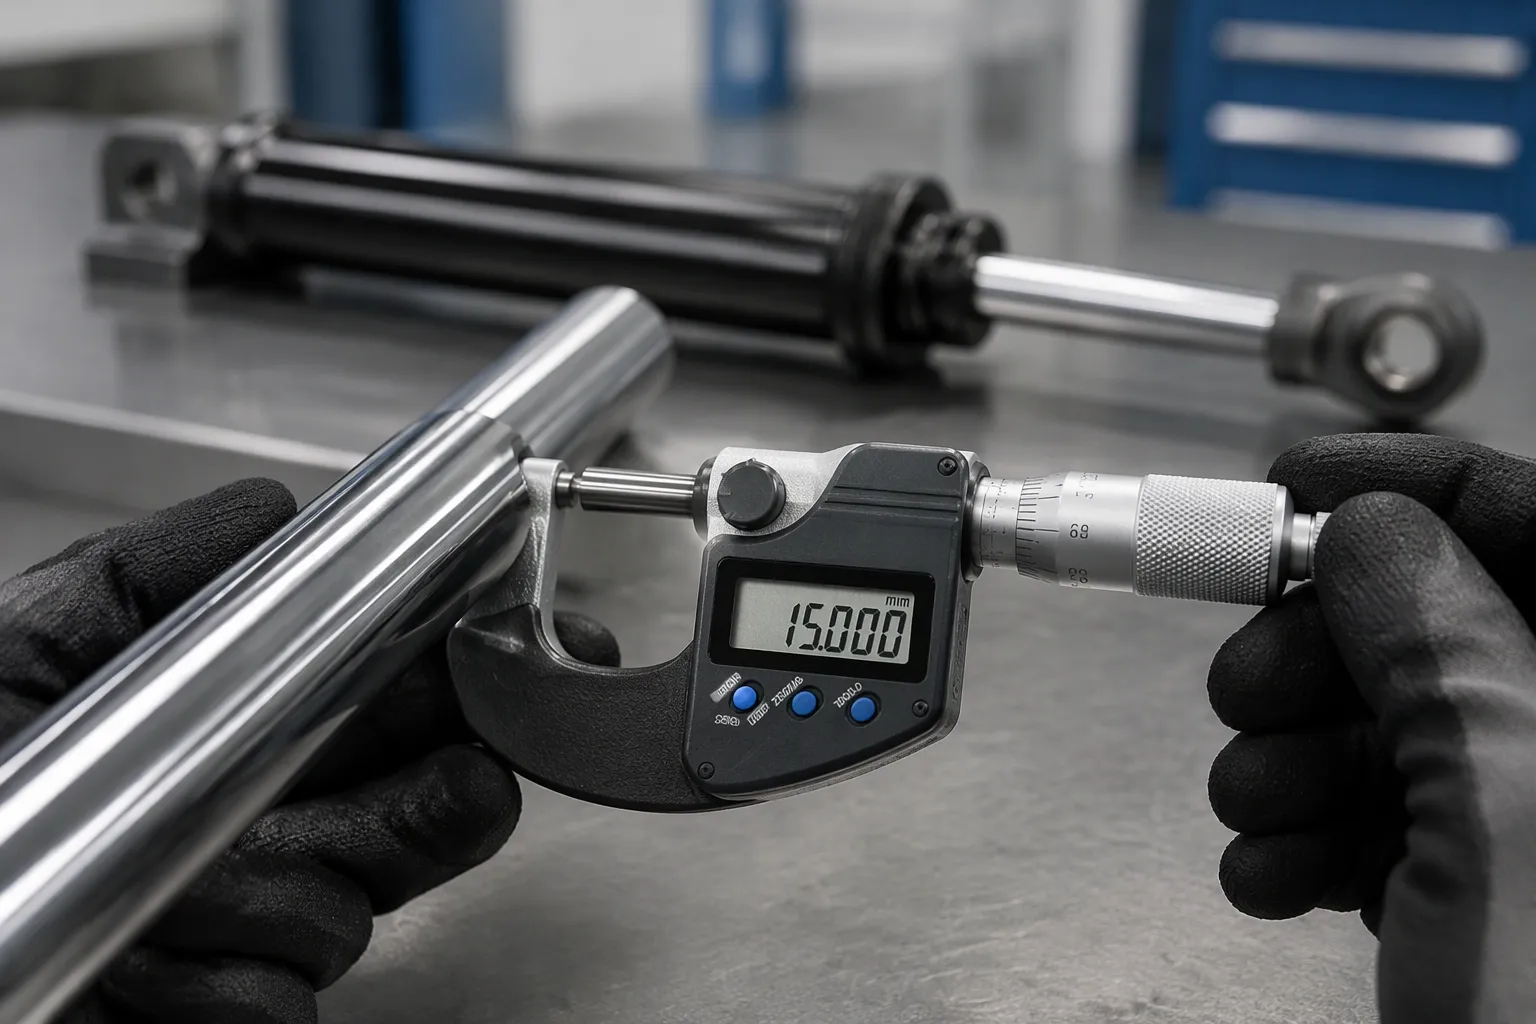
Chrome plated rod tolerance accuracy matters for one practical reason. It gives the right fit, a seal you can trust, and a long service life in gas spring assembly. A rod that meets f7 or f8 limits keeps clearance predictable against the seal and guide. Engineers and technical buyers see the result in steady gas retention and fewer failures in the field.
This guide covers the f7 and f8 designations in ISO terms. It also covers the assembly problems each tolerance prevents and the trade-offs between them. You will also see the inspection steps that confirm conformance. Chrome Plated Rod Tolerance Standards Explained starts with the basics, then moves to application fit and cost.
Key Takeaways
f7 and f8 are different ISO tolerance codes. Each code sets a certain clearance for the rod.
The right tolerance keeps the gas spring sealed and moving smoothly. It stops leaks and sticking.
Pick f7 when you need a tight seal. Pick f8 to save money in jobs that don't need high precision.
Always check the inspection records. They show that the rod meets the tolerance and other specs.
A good supplier plans the chrome plating ahead of time. They grind the rod so it meets the final tolerance.
Chrome Plated Rod Tolerance Standards Explained: f7 and f8 Basics
What f7 and f8 Mean in ISO Terms
An f7 or f8 marking is an ISO-style tolerance code for a shaft or any outside round surface. The lowercase letter sets the fundamental deviation, which places the tolerance zone compared to the nominal diameter. The number sets the IT grade, which defines how wide that zone is. A smaller number means a narrower zone and a tighter requirement. Chrome Plated Rod Tolerance Standards Explained therefore starts with this letter-plus-number logic, because each part of the code controls a different property of the fit.
Buyers often treat f7, f8, and g6 as interchangeable labels for a "precision rod." They are not. Each code is a separate requirement with its own deviation and zone width, and a rod made to one code will not automatically meet another. Suppliers grind the substrate to a tight OD tolerance before plating, and they offer options such as f7, f8, h6, and h9 on request. A clear callout on the drawing prevents a costly mismatch at assembly.
How Tolerance Is Measured on a Plated Rod
Measurement of the finished rod relies on a micrometer or an air gauge to read the outer diameter at multiple points along the length. These readings confirm that the plated surface still sits inside the specified f7 or f8 zone. Chrome Plated Rod Tolerance Standards Explained also covers the companion specs, because diameter alone does not define a usable rod. Straightness of 0.2 mm/m or less and surface roughness of Ra ≤ 0.2μm complete the picture.
The inspection team checks all three properties together. A rod can hold its diameter and still fail if it bends or carries a rough finish. Calibrated gauges, straightness checks, and roughness readings give buyers documented proof of conformance before mass production begins.
Why f7/f8 Accuracy Matters for Gas Spring Assembly
Fit, Sealing, and Smooth Operation
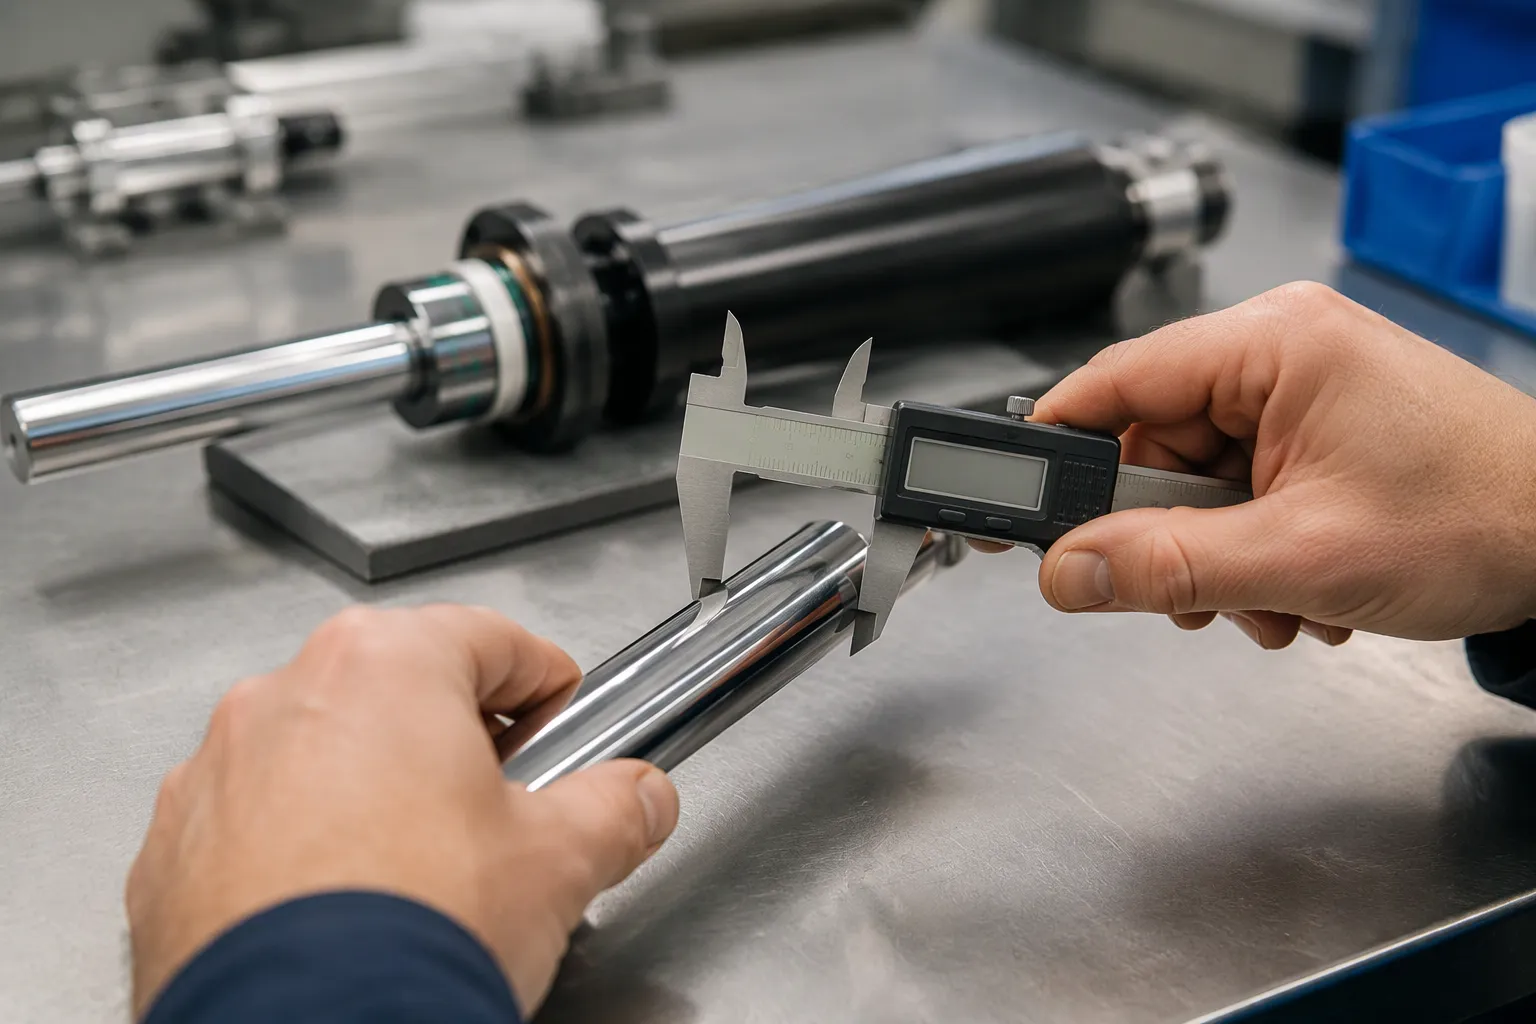
The clearances between the rod and the seal, and between the rod and the guide, depend directly on the rod's outer diameter tolerance. A rod that runs too loose lets gas escape past the seal, and the spring loses its holding force. A rod that runs too tight binds against the guide, and the assembly feels stiff or sticks during travel. An f7 or f8 rod keeps that clearance inside a predictable band, so the gas spring moves smoothly through its full stroke. Assembly teams notice the difference at the test station, where a correctly toleranced rod passes leak and force checks without adjustment.
Sealing performance follows the same logic. A consistent OD tolerance gives the seal uniform contact around the full circumference. Uniform contact supports stable gas retention over many cycles. Variation in diameter forces the seal to flex unevenly, and local gaps can open under pressure. A seal that sees a steady counterface holds its shape longer and keeps the gas charge where it belongs.
Chrome Plated Rod Tolerance Standards Explained also ties the plated layer to fit quality. A damaged chrome layer compromises performance even when the diameter reads correctly. Pits, flaking, or uneven deposits change the effective surface and wear the seal faster. Plated layer quality and dimensional tolerance are both critical, and neither one substitutes for the other. A buyer who checks only the OD misses half the requirement.
Companion specs support proper fit as well. Straightness of 0.2 mm/m or less keeps the rod centered in the guide along its full length. Surface roughness of Ra ≤ 0.2μm gives the seal a smooth, consistent counterface. A rod that meets the diameter callout but bends or carries a rough finish will still leak or bind. Inspectors should read all three properties together, not in isolation.
Wear Reduction and Service Life
Tight tolerance reduces eccentric loading. When the rod diameter varies, the rod can sit off-center in the guide, and the seal sees uneven pressure on one side. That offset concentrates stress on a narrow band of seal material. The seal abrades faster, and the gas spring fails earlier than its design life. A rod held to f7 or f8 limits keeps the load centered and spreads seal contact evenly. Even contact lowers local stress and slows abrasion. The result is a longer service window and fewer warranty claims for the assembler.
The plated layer adds a second wear barrier. Hard chrome resists abrasion at the seal interface, and a sound deposit protects the substrate from corrosion. A damaged layer exposes the base steel, and corrosion pits then act as abrasive points. Buyers should treat chrome layer integrity and dimensional tolerance as one combined requirement. A rod that passes the micrometer check but shows a flawed deposit will still shorten seal life.
Field experience shows the payoff. A gas spring built with a verified f7 or f8 rod holds its gas charge longer and cycles more times before seal wear becomes visible. That reliability supports the total cost case for specifying tolerance correctly from the start. The extra grinding effort at the rod supplier returns value at the assembly line and in the field.
f7 vs. f8: Which Tolerance Fits Your Application?
Performance and Cost Comparison
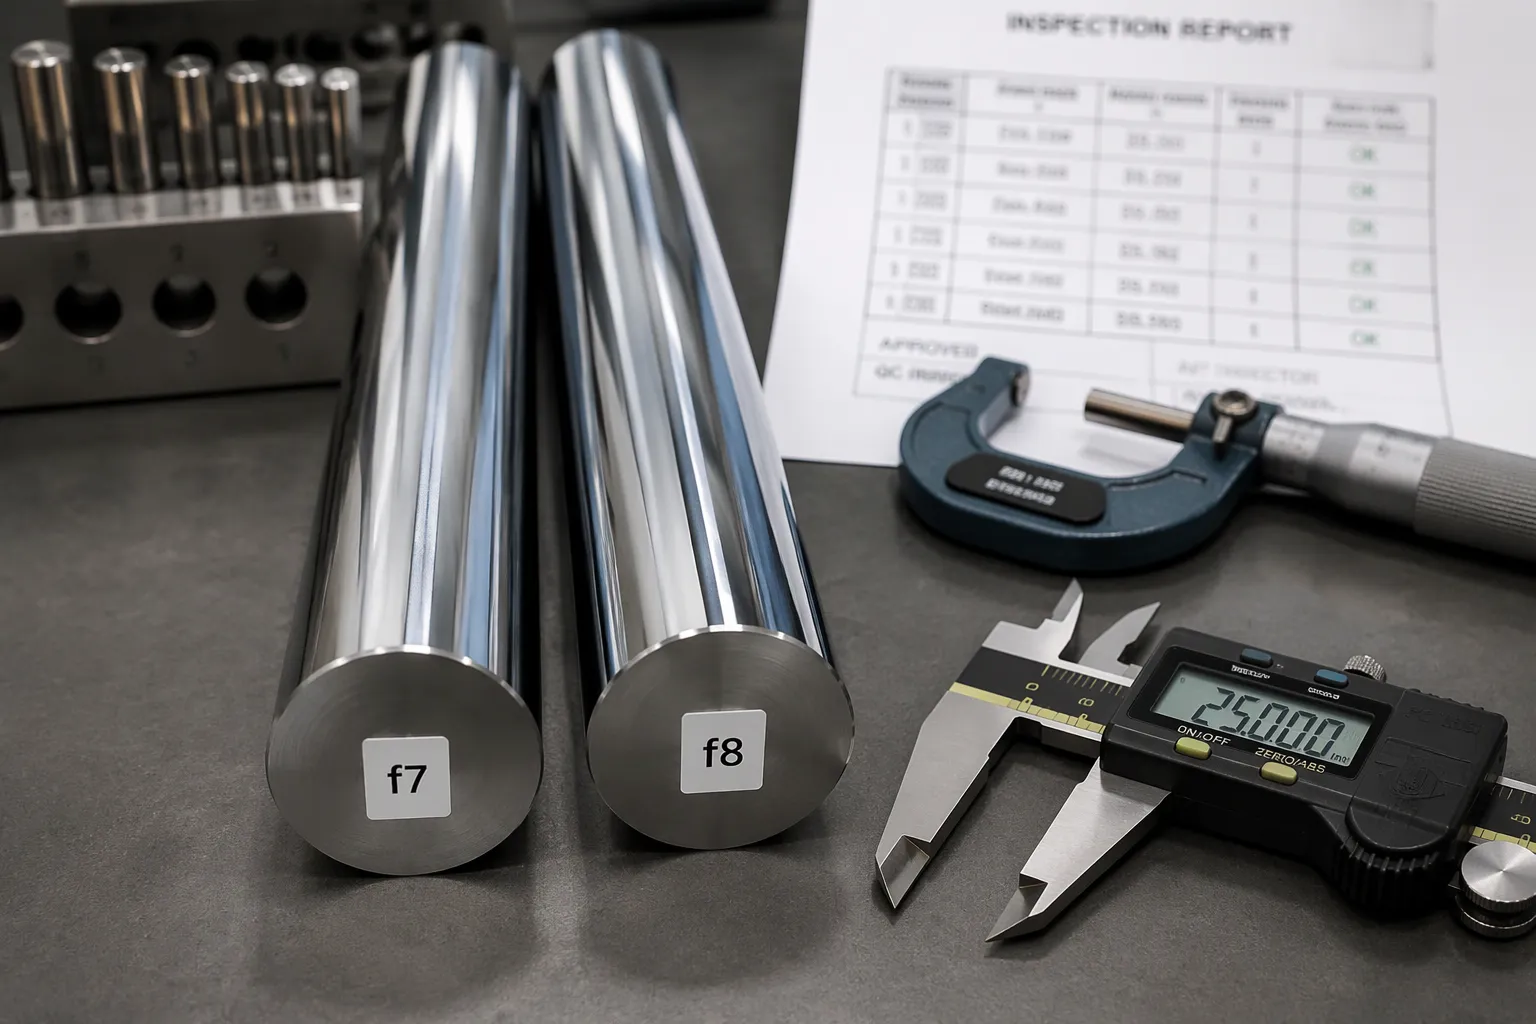
The f7 code sets a tighter, moderate fit. Engineers often choose it for standard hydraulic uses where the rod must keep a close clearance against the seal and guide. The f8 code is a little looser. It often gives the better balance of cost and performance for many gas spring programs. Both codes keep the rod within a controlled range, and both support reliable assembly. The difference is in how much variation each one allows and what that variation costs to achieve.
Cost drivers come straight from the tolerance width. A tighter zone needs more grinding time on the substrate and on the finished plated surface. More grinding passes raise the scrap risk, because any part that drifts outside the narrow band must be reworked or rejected. Higher scrap risk and longer machine time push the unit cost up. An f8 rod loosens the zone a little, and the supplier can hold it with fewer passes and less rework. Buyers who can accept the looser fit get that savings without losing function.
Matching Tolerance to Use Case
Each code has a natural home. The f7 rod suits precision sealing duties and standard hydraulic use, where a close, predictable clearance protects gas retention and smooth travel. The f8 rod fits cost-sensitive programs, higher-volume runs, and applications with less demanding fit requirements. Neither choice is better in general. The right pick depends on the seal design, the guide clearance, and the volume economics of the program. Suppliers also offer g6 on request, which gives designers another documented option when the fit analysis calls for it.
Compliance expectations deserve attention during selection. Many customers audit their suppliers and ask for proof that delivered rods meet the drawing callout. Documented tolerance conformance turns that audit into a simple review. Inspection records, gauge readings, and test reports show that each lot sits inside the specified f7 or f8 zone. Chrome Plated Rod Tolerance Standards Explained throughout this guide because the code on the drawing only protects the assembly when the supplier can prove conformance. A clear callout plus verified records gives the buyer a strong position at every audit and every incoming inspection.
Achieving and Verifying f7/f8 Accuracy
Manufacturing Methods That Hold Tolerance
Tolerance starts at the grinding wheel, not at the plating tank. Before any chrome goes on, the supplier precision-grinds the substrate to a tight OD tolerance. This step sets the base shape that the finished rod must keep. Hard chrome plating usually adds 10–100 microns, and that extra layer changes the final diameter. The supplier must plan for the deposit thickness so the plated rod still falls inside the f7 or f8 zone.
Clear communication prevents rework. Buyers should state the target diameter, any areas that need masking, and whether grinding after plating is required. Grinding after plating lets the supplier hit the final f7 or f8 callout once the chrome layer settles. A shop that skips this planning step often grinds twice or scraps parts. A shop that plans the deposit and the finish pass holds the tolerance on the first run.
Inspection and Quality Control
Verification closes the loop. The inspection team measures the outer diameter with calibrated gauges at several points along the rod. They then check straightness against the 0.2 mm/m limit and roughness against the Ra ≤ 0.2μm limit. Chrome layer thickness gets its own check, because a thin or uneven deposit weakens the fit even when the OD reads correctly. Each reading goes into a record that backs up the conformance claim.
HZX, operated by Changzhou Hengzhixin Machinery Co., Ltd., runs this process in a 5,000-square-meter factory with more than 60 employees and an annual output of 50 million units. The company holds ISO9001 certification and SGS test reports. Its piston rods span Ø6mm–Ø30mm and lengths up to 1000mm, in C45, C35, and 304/316/316L stainless steel. QPQ surface treatment reaches HRC 40–45 and Ra ≤ 0.2μm, and the rods pass a 120+ hour salt spray test. Applications include automotive gas springs, furniture, medical beds, bicycles, engineering vehicles, and toolboxes. HZX offers OEM/ODM service and samples per customer drawings.
Buyers should ask for test reports and samples before mass production. A sample rod in hand confirms the fit, and the report confirms the numbers behind it.
The f7 and f8 codes are separate ISO tolerance designations, not labels you can swap. Each one shapes fit, sealing, wear, and cost in gas spring assembly. Chrome Plated Rod Tolerance Standards Explained throughout this guide because the drawing callout only protects the assembly when the rod meets it.
Tolerance selection balances performance and budget. Engineers choose f7 for precision sealing and standard hydraulic use. They choose f8 where the application allows, gaining a cost-performance balance without losing function.
A capable supplier makes that choice pay off. Buyers should partner with a manufacturer that delivers verified f7 or f8 accuracy and documents it with inspection records and test reports. Consistent conformance protects every assembly and every audit.
FAQ
Can a buyer use an f8 rod in place of an f7 callout?
No. The two codes set different deviation zones, so an f8 rod will not automatically meet an f7 drawing requirement. A swap changes the rod-to-seal and rod-to-guide clearance. Buyers should check the fit analysis before approving any swap between tolerance codes.
Does chrome plating change the final rod diameter?
Yes. Hard chrome plating usually adds 10–100 microns, and that deposit shifts the outer diameter. Suppliers plan the substrate grind around the target deposit thickness. Post-plating grinding brings the finished rod back inside the f7 or f8 zone when the drawing requires it.
How does a buyer confirm that delivered rods meet f7 or f8?
The buyer asks for inspection records with each lot. These records show outer diameter readings from calibrated gauges, straightness against the 0.2 mm/m limit, roughness against Ra ≤ 0.2μm, and chrome layer thickness. Samples per customer drawings and test reports confirm conformance before mass production.
When does an f8 rod make more sense than f7?
An f8 rod suits cost-sensitive, higher-volume programs and applications with less demanding fit requirements. The looser zone needs fewer grinding passes and carries lower scrap risk, which lowers unit cost. The f7 rod remains the choice for precision sealing and standard hydraulic use.
Can HZX supply rods to a custom tolerance code?
Yes. HZX offers f7, f8, h6, and h9 on request, along with OEM/ODM service and samples per customer drawings. Piston rods span Ø6mm–Ø30mm and lengths up to 1000mm in C45, C35, and 304/316/316L stainless steel, backed by ISO9001 certification and SGS test reports.

Recommended Products

Chrome Plated Shock Absorber Piston Rod ( 12mm, 14mm, 16mm, 18mm )

Shock Absorber Parts chrome plated steel rod | bar

CK45 Hard Chrome Plated piston rod | Hard Chrome Bar

45 # Chrome Plated Shock Absorber Piston Rod

φ 6mm –15mm Chrome plated shafting | hard chrome plated rod

OEM 10mm Chrome Plated Piston Rod for shock absorber manufacture

CK45 Carbon Steel Hydraulic Piston Rod | Chrome Plated

High Precision Hard Chrome Plated Rod | Customized Linear Shaft 8mm 10mm

Factory Price Hard Chrome Plated Shaft | Bar For Damper

OEM induction hardened chrome plated rod


Recent News
1.Hard Chrome Plated Rods and their applications in car seat adjustment and hood support
2026-04-072.Custom 18mm 20mm 24mm Small Size Chrome Plated Piston Rod Factory
2026-06-123.Comparing Small Size Induction Hardened Chrome Plated Rods from Leading Suppliers
2026-06-164.How To Choose The Best Hard Chrome Plated Rods
2026-06-305.A Complete Guide to Hard Chrome Plated Rods for Industries
2026-07-066.Chrome Plated Rod Tolerance Standards Explained: Why f7/f8 Accuracy Matters for Gas Spring Assembly
2026-11-127.How to Select a High-Quality Hard Chrome Plated Rod for Your Bike’s Steerer Tube
2026-04-028.Induction Hardened Bars vs. Chrome Plated Rods
2026-03-239.The Guide to Bulk Procurement of Hard Chrome Plated Rods
2026-02-2810.How To Choose The Best Hard Chrome Plated Rods?
2025-12-18


