
 Product Search


Piston Rod Sourcing for Automotive Trunk Struts: Fatigue Life and Hardness Consistency
 Oct 29, 2026|
 View:28
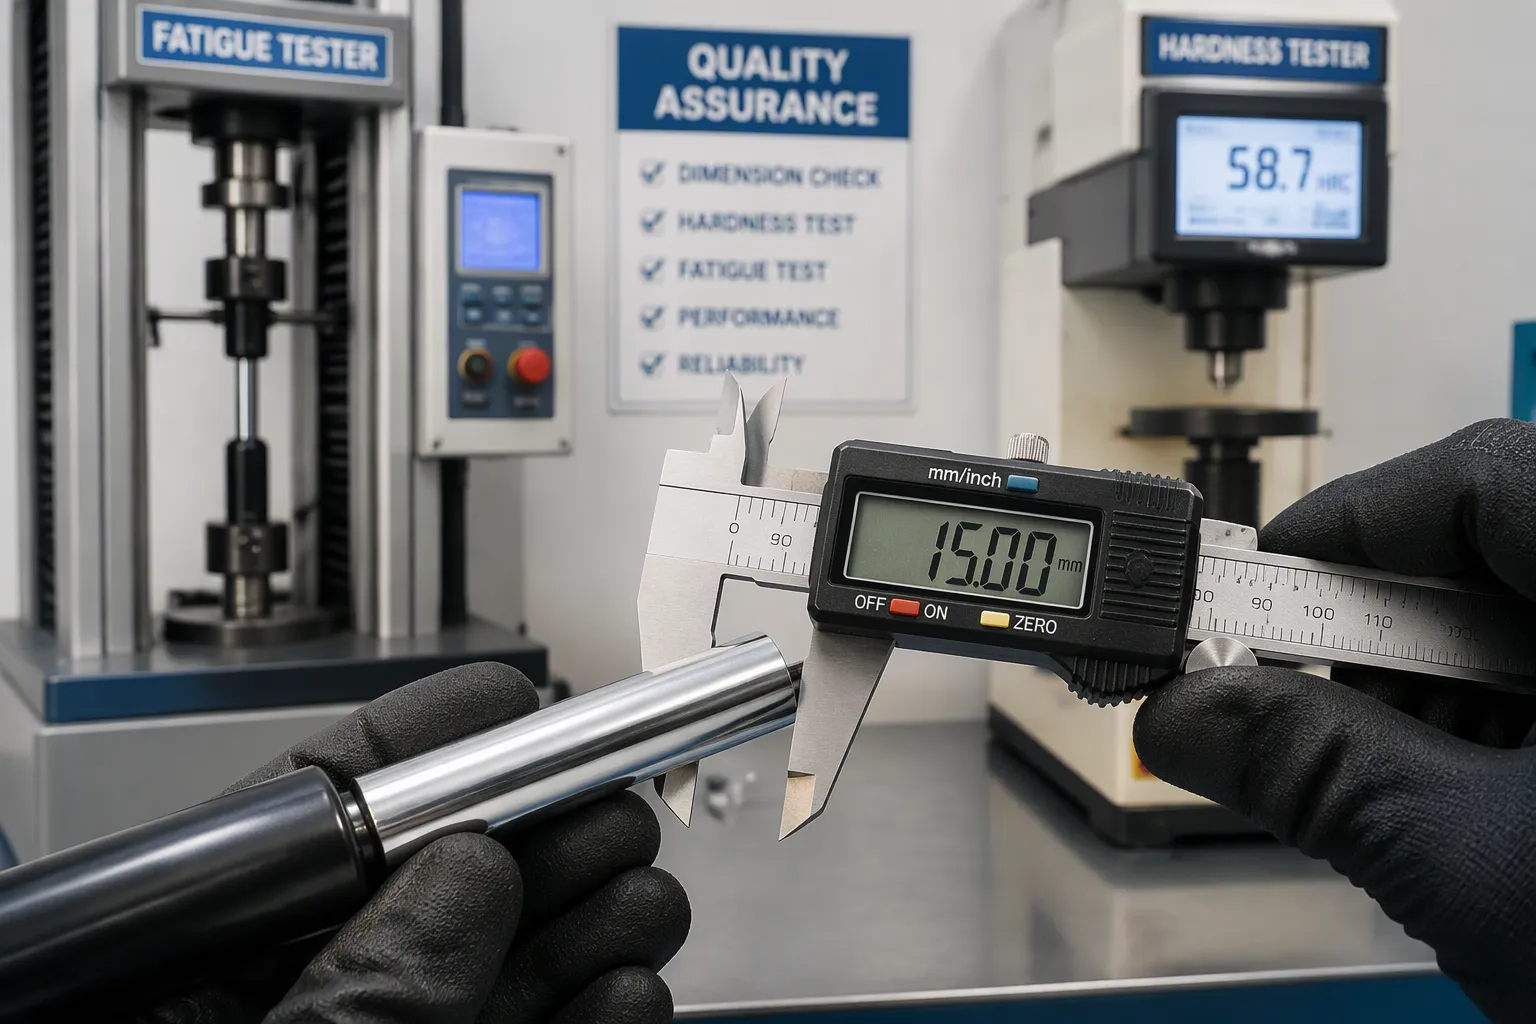
Trunk strut failures often come from two main causes: piston rod fatigue and uneven hardness. Buyers can control both by writing clear specifications and carefully qualifying suppliers.
Fatigue life is the number of open-close cycles a rod can take before it cracks. Hardness consistency means every lot meets the same surface and core hardness targets.
This piston rod sourcing challenge is part of the wider trunk lid/hatch shock system. Gas strut technology and automotive strut performance depend on rod quality. A structured sourcing path turns these properties into results you can check. It means defining requirements, writing specifications and test methods, comparing options, qualifying suppliers, and verifying compliance.
Key Takeaways
State the fatigue life and hardness needs clearly to control how well trunk struts perform.
Write clear, detailed specs with test methods so suppliers know exactly what to deliver.
Compare material and process choices, such as QPQ treatment, to balance cost and performance.
Check suppliers using audits and capability data to make sure quality stays the same.
Check that certificates are met and parts can be traced to avoid failures in the field.
A Piston Rod Sourcing Framework
A good framework turns trunk strut needs into rod rules that suppliers can meet and buyers can check. The order has five steps: define requirements, set specifications and test methods, compare options, qualify suppliers, and verify compliance. Each step builds on the one before it. If you skip a step, you leave a gap. That gap shows up later as a field failure or a rejected lot.
From Strut Requirements to Rod Criteria
The process starts with the strut itself. Engineers set the trunk's lift force, stroke, and expected open-close cycles. Then they turn those numbers into rod criteria: diameter, length, material grade, and surface condition. This step links gas strut technology to the rod drawing.
Clear criteria give every later step a reference point. A buyer who knows the required diameter range and surface finish can compare suppliers on equal terms. Vague requirements invite vague quotes.
Where Fatigue and Hardness Fit
Fatigue and hardness come in at two points in the sequence. Fatigue life belongs to requirement definition, where the team sets cycle targets and load conditions. Hardness consistency belongs to specifications and test methods, where the team writes acceptance ranges and sampling rules.
Both properties then carry through option comparison and supplier qualification. Technical sourcing teams check fatigue data and hardness reports during the audit. Compliance verification confirms that shipped lots match the agreed values. The framework keeps these two properties visible at every stage, so piston rod sourcing becomes a controlled process rather than a guess.
Defining Fatigue Life Requirements
Load Cycles and Duty Expectations
A trunk opens and closes many times over a vehicle's life. Each movement pulls the piston rod in tension and pushes it in compression. Engineers call this fully reversed cyclic loading. The rod sees one full cycle each time the trunk goes from closed to open and back again.
Duty expectations set the target. A daily-use sedan trunk may see several cycles per day, while a rarely used spare-tire compartment sees far fewer. The sourcing team should state the expected number of cycles for the vehicle's service life. That target becomes the baseline for every fatigue test and every supplier quote.
Translating Strut Performance Into Rod Specs
Fatigue strength is a material property. It describes how much repeated stress a rod can take before a crack starts. Buyers cannot change this property after the fact, so they must specify it up front. The rod drawing should name the material grade and the stress level the rod must survive.
Test protocols should predict fatigue life across operating conditions. Temperature swings, road vibration, and corrosion all shorten cycle life. A good protocol runs samples through representative conditions and records the cycles to failure. The buyer then compares those results against the duty target. This step turns a vague hope for long service life into a number a supplier can meet and a buyer can verify. Documented results also protect both parties if a field claim arises later.
Why Hardness Consistency Matters
Surface Versus Core Hardness
Surface hardness is the outer layer of the rod. Core hardness is the steel underneath it. Both matter, and each does a different job. The hard outer layer resists scratches, scoring, and sliding wear. The tougher core takes impact and keeps the rod from snapping under load.
Induction hardening shows how the two work together. Steels like 1045 or 4140 have enough carbon to form a hard surface while keeping a soft core. The hardened skin fights fatigue by lowering the risk of cracks under repeated stress. The tough core takes impact and resists bending out of shape. A chrome-plated rod reaches the same goal a different way. Its coating usually hits 900–1100 HV, and it resists wear 10–20 times better than plain steel. Without enough surface hardness, rods get scratches and wear marks that speed up seal damage.
Lot-to-Lot Variation and Effects
Hardness consistency means every lot falls inside the same agreed range. At first, variation shows up in strut performance in quiet ways. A soft lot wears faster and drops material onto the seal. A hard, brittle lot may crack sooner under repeated load. Either case cuts service life short and raises warranty claims.
Sampling plans turn this risk into a check you can manage. The buyer sets the sample size, the test spot on the rod, and the acceptance range for each lot. Hardness checks at incoming inspection catch drift before parts reach the assembly line. Trend data across lots shows whether a supplier's process holds steady or wanders. That record gives the buyer facts to keep or replace a supplier.
How These Properties Affect Strut Performance
Wear, Seal Life, and Rod Finish
The piston rod is one side of the moving seal. Even a good seal will fail against a rod that is damaged, rusty, or poorly finished. The surface must be smooth enough not to cut the seal, yet still hold a thin film of lubricant for smooth movement. A rough rod can wear away the seal lip, and a bad surface texture can drag lubricant or dirt across the sealing line. The direction of machining marks also matters. A surface that looks smooth can still cause leaks or early wear if its texture pushes fluid toward the outside of the cylinder.
Hardness and finish work together here. Constant seal contact wears down a soft rod surface, so harder materials and good coatings improve durability, as long as the surface stays smooth, unbroken, and seal-friendly. A worn or flaking coating can quickly ruin a new seal. Buyers should treat rod finish as a seal-life spec, not a cosmetic detail. Smooth operation and low noise come from a rod that keeps its shape and its lubricant film over many cycles.
Failure Modes From Inconsistent Hardness
Uneven hardness causes several known failure modes. Fatigue cracks can start where stress builds up, and a soft surface wears into a shape the seal cannot follow. Wear damage shows up as scoring or an egg-shaped rod section. Thermal distortion can happen when hardness varies across a lot and the rod reacts unevenly to heat during service. These problems do not happen in every unit, but each one shortens service life and raises warranty exposure.
Balance matters as much as the target. Too much case depth makes a rod brittle against impact, so hardness must be balanced rather than maximized. A buyer who tracks hardness trends across lots catches drift before it reaches the assembly line. That discipline protects cycle life, supports steady spring force, and keeps gas strut technology working as designed. It also limits corrosion on rod or end fittings by keeping the protective surface intact.
Specifications and Test Methods for Sourcing
Writing OEM Specifications
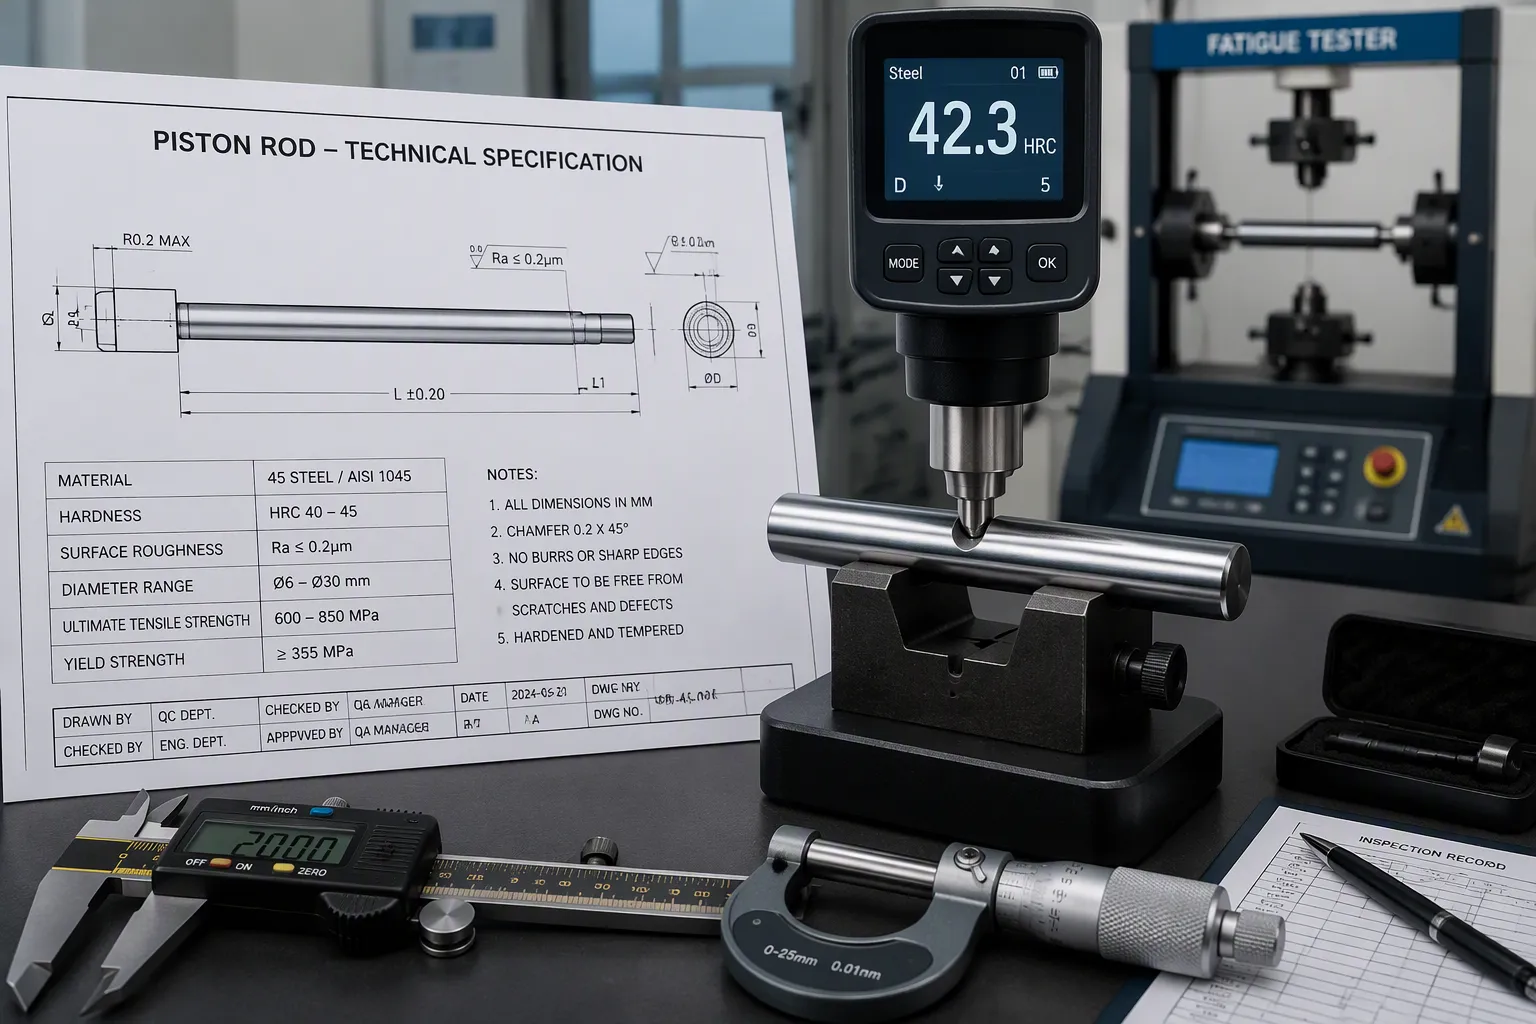
A sourcing document turns a plan into a contract. The buyer should list material grade, hardness range, surface finish, dimensions, acceptance criteria, and sampling plans. Each item needs a value and a test method. That way the supplier knows exactly what to deliver, and the buyer knows exactly what to check.
A worked example shows the shape. A 45 steel (AISI 1045) rod for an automotive gas spring might carry these values:
Parameter | Example Value |
|---|---|
Material grade | 45 steel (AISI 1045) |
Surface hardness | HRC 40–45 |
Surface roughness | Ra ≤ 0.2μm |
Diameter range | Ø6–30mm |
Length | up to 1000mm |
These figures come from a real product line. They show how material specifications and surface finish targets sit side by side on one drawing. A buyer who writes oem specifications this way gives every supplier the same yardstick. The document should also state oem fitment requirements, such as mounting geometry and straightness. Then the rod drops into the strut without rework. Where a coating replaces a hardened layer, the spec may instead require surface hardness above hv800, and the test method must match that scale.
Fatigue and Hardness Test Protocols
The protocol section defines how the supplier proves the rod meets the drawing. Fatigue testing should run accelerated life cycles under representative loading, with periodic crack inspections. Hardness testing should cite a named method. ISO 6506 and ISO 6508 define Brinell and Rockwell procedures, equipment calibration, and acceptable tolerances. So a buyer can require reports that cite these methods. IATF 16949 adds documented procedures, measurement traceability, and statistical process control for automotive suppliers. An induction-hardened rod needs hardness checked after heat treatment and again after finishing, because each stage can shift the result.
Buyers should require test reports and then verify them. A practical sequence works well:
Request stage-gate reports covering hardness after heat treatment and after surface finishing.
Ask for a hardness map across stress concentration zones, not random spots.
Confirm the supplier holds hardness within a tight band, with capability data to prove it.
Require digital records that support a lifetime audit trail.
Schedule periodic audits and accept third-party certification as independent proof.
Hardness-fatigue correlation validation strengthens the case. The supplier should show accelerated testing calibrated against actual failure data. Validated approaches reach prediction confidence intervals within ±15% for well-characterized material systems. That figure gives the buyer a quantitative benchmark. Documented failure analysis protocols and record retention rules complete the package. Non-compliance carries recall and liability exposure that gives buyers real leverage. This discipline keeps piston rod sourcing predictable from quote to shipment.
Comparing Material and Process Options
45 Steel, QPQ, and Alternatives
45 steel (AISI 1045) with QPQ treatment is one good choice for trunk strut piston rods. The base metal is a strong steel with good tensile strength. The QPQ sequence — quench, polish, quench — raises surface hardness to HRC 40–45 and keeps roughness at Ra ≤ 0.2μm. Buyers get a smooth rod with better corrosion resistance and wear resistance in one package.
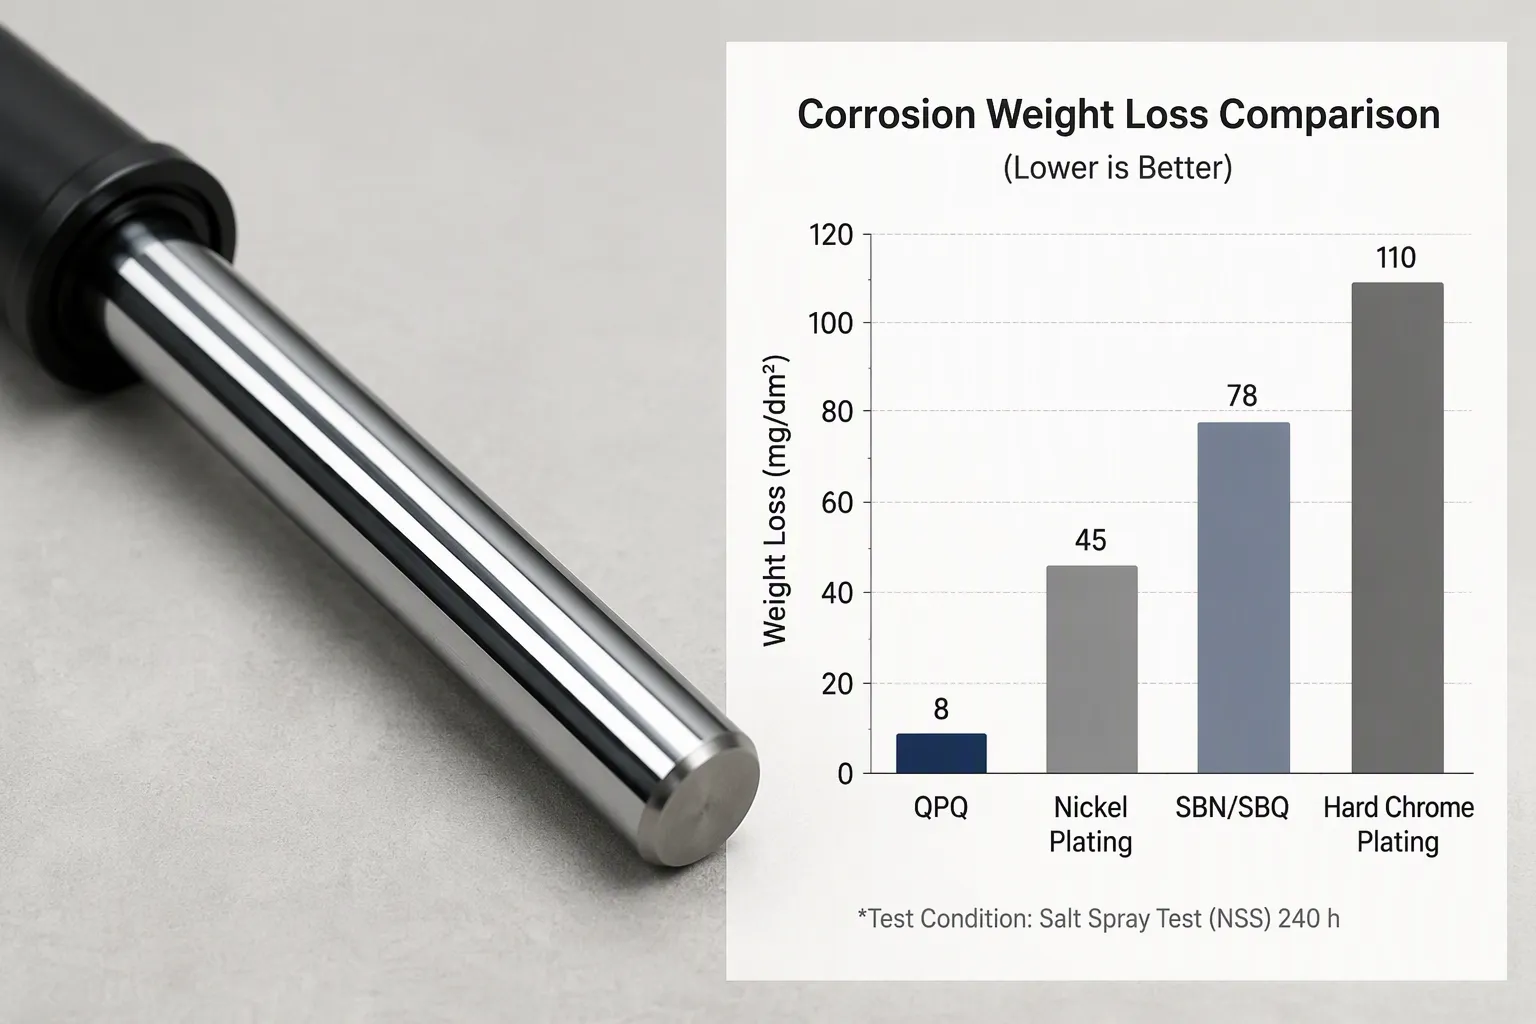
The evidence behind QPQ is strong. Wear resistance is more than 16 times that of conventional or high-frequency quenching, more than 9 times that of 20 copper carburizing quenching, and more than 2 times that of hard chrome plating and ion nitriding. Under ASTM B117 salt spray, corrosion resistance reaches 5 times that of 1Cr18Ni9Ti stainless steel, 70 times that of hard chrome plating, and 280 times that of blackening. Fatigue strength rises about 40% for medium carbon steel, a better result than high-temperature or gas nitriding. Some materials reach 100–300 hours of neutral salt spray.
A weight-loss test in NaCl/H2O2 immersion tells the same story. Lower loss means better protection:
Finish / Treatment | Corrosion (weight loss, g/m² in 24h) |
|---|---|
SBN + SBQ/polish/SBQ (QPQ) | 0.3 |
Nickel plating | 2.9 |
SBN/SBQ (oxidizing salt quench) | 7.1 |
Chromium (hard chrome) plating | 7.2 |
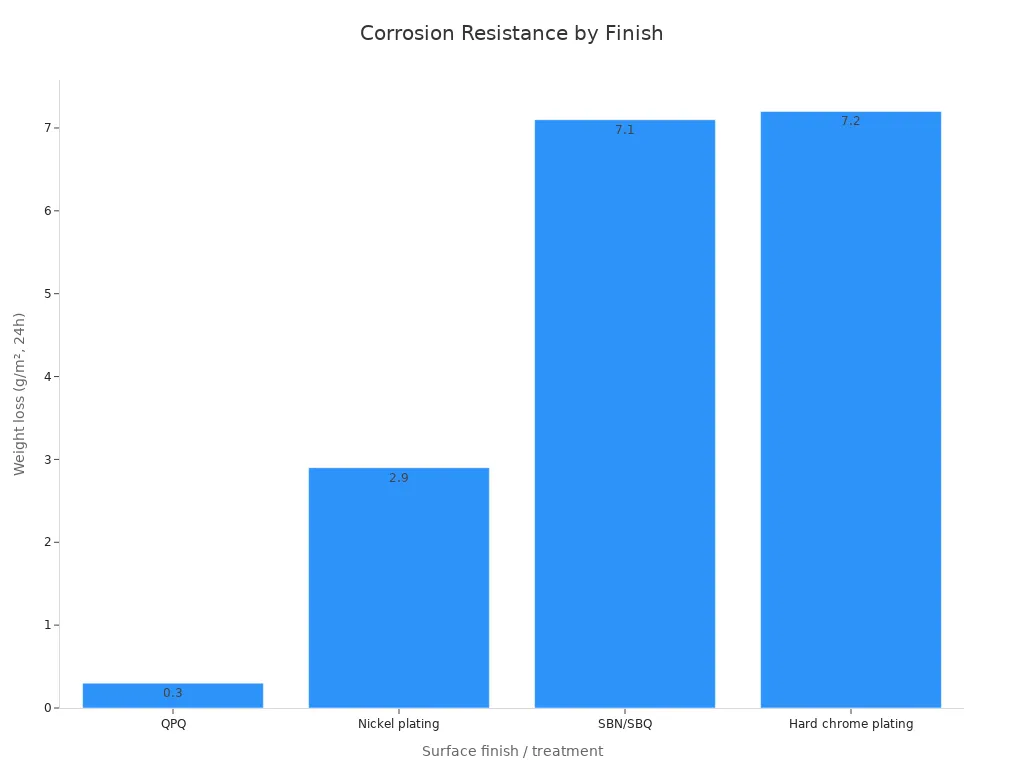
The comparison also holds for real parts. In a study of spool shafts for automotive steering columns, three treatments went head to head under ASTM B-117 salt spray: hard chrome, electroless nickel, and the SBN with SBQ/polish/SBQ (QPQ) sequence. The QPQ sequence showed better corrosion protection even after 336 hours of exposure. The same source notes that this sequence has worked as a substitute for deposition coatings such as chrome plating in piston rods for gas springs, hydraulic cylinder rods, and shock absorber rods, where both corrosion and wear resistance are needed.
Cost, Performance, and Application Fit
Each option fits a different job. Induction-hardened chrome piston rods pair a hardened case with a hard chrome layer. They suit high-cycle applications where buyers already run chrome lines and want proven wear performance. Stainless options cost more at the raw material stage, yet they make life simpler in wet or coastal service where corrosion-resistant rods pay back over time. QPQ on 45 steel sits in the middle on cost and delivers a strong mix of wear, corrosion, and fatigue performance. Buyers weighing material specifications should match the finish to the duty cycle, the climate, and the warranty target rather than defaulting to one choice.
Changzhou Hengzhixin Machinery Co., Ltd. supplies this 45 steel QPQ rod for automotive gas springs. The company holds ISO 9001 and SGS certification, runs automatic production lines, applies strict inspection, and offers full accessory matching. That combination supports sourcing decisions from quote through shipment.
Quality Control and Supplier Qualification
Audits and Process Capability
An audit shows whether a supplier can keep the agreed hardness and fatigue targets on every lot. The buyer should make a checklist before the visit. Ask for process capability data on hardness and dimensions, and check that the numbers cover a real production period. Review the inspection system: who measures, with what tools, and how they record results. Confirm the automation level of the production line, because automated lines cut human variation. Check certification status, including ISO 9001 and any third-party reports. A supplier that cannot show capability data leaves the buyer guessing.
Incoming Inspection and Monitoring
Incoming inspection turns the purchase order into checked parts. A practical sequence works well:
Review the material certificate and check lot traceability.
Measure diameter at several points and check straightness.
Check surface roughness, coating thickness, and coating continuity.
Do a visual exam for pits, cracks, burns, or handling damage.
Set sampling frequency and lot traceability for each batch.
For new suppliers or safety-critical rods, ask for a first-article report and kept test coupons. The test certificate must name the lot and show actual measured results, not just repeat the spec. Typical acceptance values include OD tolerance to h9 standard (f8 on request), straightness of 0.3–0.5 mm per meter, chrome thickness of 20–30 microns, surface hardness of 800–1100 HV on chrome, and roughness of Ra 0.2–0.4 microns.
Chrome hardness should be listed separately as an acceptance requirement, including the test method and how the thin deposit will be checked. A reported hardness value without a stated method or load may not compare well between suppliers.
Traceability links each rod back to its heat number and production batch. A record might show Heat No. A230918, Material 42CrMo, Component Piston Rod, and Production Batch ZHY-2026-00158. Buyers should set the traceability level by application risk, not ask for the maximum package by default. This discipline keeps piston rod sourcing predictable, protects quality, and gives induction-hardened rods the same checking rigor as coated options.
Compliance and Documentation
Standards and Certificates to Request
Paperwork finishes the job on a sourcing decision. Before the first order, a buyer should ask every supplier for a clear set of documents. The table below shows the main items and what each one proves.
Certificate / Standard / Document | Purpose / What It Proves |
|---|---|
ISO 9001 | A quality management system that covers all production steps (incoming material, turning, polishing, surface treatment, batch consistency) |
SGS Certification / Testing | Independent third-party testing that confirms mechanical strength and product quality |
Mill Test Certificates (MTC / MTC Reports) | Documents that show the original raw material quality |
Material Test Certificates & PMI Reports | Positive Material Identification reports that verify chemical purity and physical properties |
Quality & Test Records | Mechanical test results and logs |
GB/T 10125-2012 (Neutral Salt Spray / NSS Test) | Rust and corrosion resistance testing (for example, 96 hours at 35±2 °C, 50±5 g/L NaCl) |
The salt spray standard needs special attention. A QPQ rod earns its corrosion resistance claim through testing, so the buyer should ask for NSS results that name the standard and the exposure conditions. A certificate without test conditions tells the buyer very little.
Traceability and Change Notification
Traceability lets a buyer follow any rod back to its heat number and production batch. The buyer and supplier should agree on the Material Test Certificate scope in advance. Heat or batch traceability records, dimensional and straightness check records, and surface inspection records make up the working file. Test method documentation and a drawing revision reference keep the file matched to the current design. Packing lists, marking details, and third-party inspection records complete the package. The RFQ should state certificate requirements up front, including grade standard, diameter, length, quantity, delivery condition, destination, and drawings.
Change notification protects the buyer after approval. The supplier should promise in writing to flag any change in material source, heat treatment, surface process, or production line before shipment. A quiet process change can shift hardness or finish, and the buyer only finds out through a field claim. A written notification clause turns that risk into a controlled review. Together, these documents give the buyer a record of quality they can check and a clear signal when anything shifts.
A good piston rod sourcing plan follows five steps. First, define the fatigue and hardness requirements. Second, write them into specifications with test methods. Third, compare options on fit and cost. Fourth, qualify suppliers with audits and capability data. Fifth, lock in compliance paperwork.
Fatigue life and hardness consistency are results you can control. Buyers who specify and check these properties get cycle life they can predict. They do not leave results to whatever the supplier happens to do.
A practical next step is to build a sourcing checklist. Buyers should ask candidate suppliers for capability data and certificates. This step turns quality goals into results you can verify.
FAQ
What should a buyer put on the rod drawing first?
Begin with the material grade, hardness range, and surface roughness. A 45 steel rod usually has HRC 40–45 and Ra ≤ 0.2μm. Add diameter, length, straightness, and acceptance criteria. Every value needs a named test method. This gives all suppliers the same standard and all inspectors the same check.
How does a buyer confirm hardness on incoming lots?
Ask for test reports that cite a named method, like ISO 6506 or ISO 6508. Then spot-check samples at the agreed locations. Record results by lot and watch the trend over time. A supplier that keeps a tight band shows capability data to prove it.
Why choose QPQ treatment over plain chrome?
QPQ raises surface hardness to HRC 40–45 and keeps roughness at Ra ≤ 0.2μm. It boosts corrosion and wear resistance at the same time. Under ASTM B117 salt spray, QPQ beats hard chrome plating. Buyers get one process that covers wear, corrosion, and fatigue needs.
Which documents should a buyer request before the first order?
Ask for the ISO 9001 certificate, SGS reports, mill test certificates, and material test certificates. Add salt spray results that name GB/T 10125-2012 and the exposure conditions. A certificate without test conditions tells the buyer very little.
How should a supplier handle process changes?
The supplier should promise in writing to flag any change in material source, heat treatment, surface process, or production line before shipment. A quiet change can shift hardness or finish. A notification clause turns that risk into a controlled review.


